Getting your kitchen layout right is one of the most important decisions you will make in the entire design process. It determines how the space flows, how comfortable it is to cook in every day, and how well it integrates with the rest of your home. Choose the wrong layout and even the most beautiful cabinetry will feel frustrating to live with.
At Zen Küchen, every kitchen we design starts with layout. Before we talk about finishes, handles or worktop materials, we spend time understanding how you use your kitchen, how many people share the space, and what the architecture of your home allows. This guide walks you through the five layouts we work with most, and the situations each one suits best.
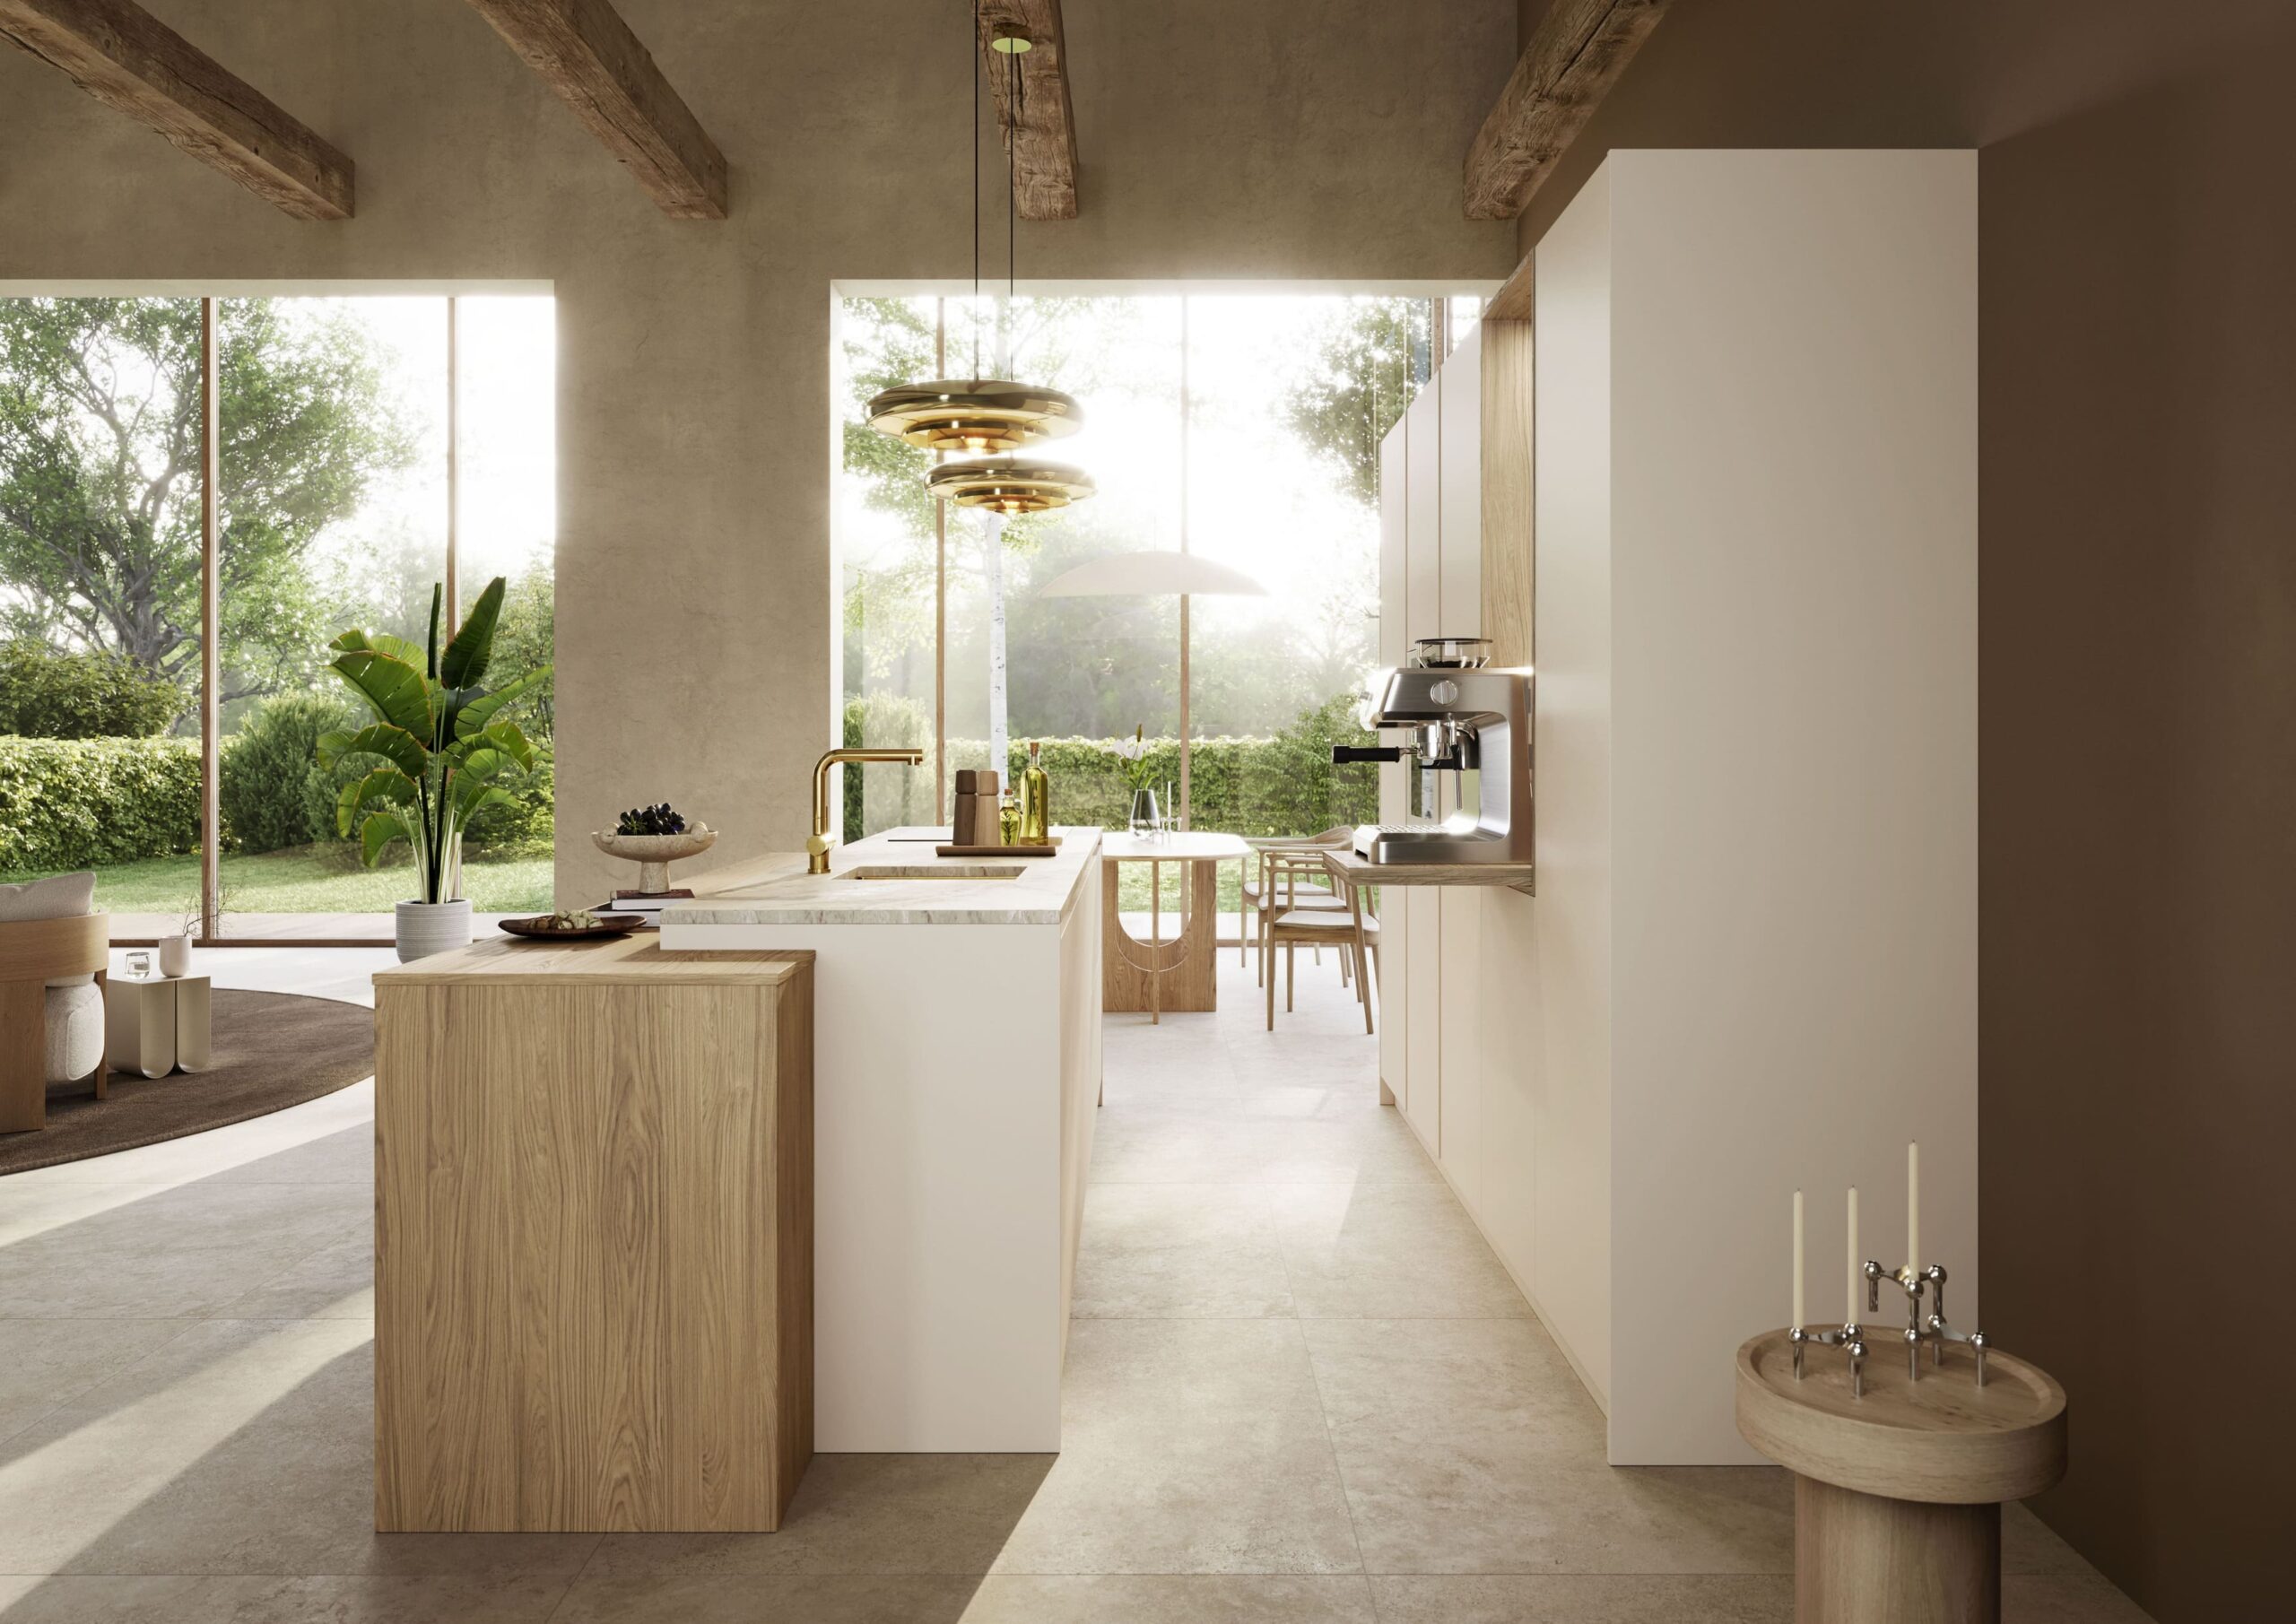
Why Layout Is the Foundation of Good Kitchen Design
The kitchen triangle, the relationship between the hob, sink and fridge, has been the cornerstone of kitchen planning for decades, and for good reason. When these three points work together efficiently, cooking becomes genuinely pleasurable rather than a daily obstacle course. A well-planned layout minimises unnecessary movement, keeps worktop preparation space in the right places, and ensures that traffic flows around the kitchen without interrupting whoever is cooking.
In West London homes, layout planning must also account for the architecture. Victorian terraces, Edwardian semis and contemporary open-plan extensions each present different constraints and opportunities. The layout that works beautifully in one home can feel awkward in another, which is why working with an experienced designer matters so much.
The Galley Kitchen
Best For: Narrow Spaces and Serious Cooks
The galley layout places two runs of cabinetry and appliances directly opposite each other, creating a corridor-style kitchen. It is one of the most efficient layouts in existence, professional kitchens are built this way for a reason. Everything is within arm’s reach, and there is no wasted movement between work zones.
In a narrow room, a galley kitchen is often the only viable option, but that is by no means a limitation. Handled well, it can feel sleek, focused and highly functional. The key is ensuring the corridor is wide enough — a minimum of 900mm to 1,000mm between facing units — and that the layout ends at a window or open end rather than a blank wall, which can feel oppressive.
For homes where the kitchen is a separate room rather than part of an open-plan space, the galley layout rewards clever kitchen design with excellent storage efficiency and a clear, logical workflow.
The L-Shaped Kitchen
Best For: Open-Plan Living and Flexible Dining
The L-shaped layout runs cabinetry along two adjacent walls, forming a right angle. It is one of the most versatile kitchen layouts available and works particularly well in open-plan spaces where the kitchen needs to connect naturally with a dining or living area without dominating the room.
The corner junction is the critical point in an L-shaped kitchen. Without careful planning, this area becomes dead space. Corner pull-out carousels, Le Mans units and full-height larder towers placed at the corner can all transform what might otherwise be a wasted zone into genuinely useful storage. Our team thinks carefully about corner solutions at the very start of the design process.
An L-shaped kitchen also leaves the room open enough to accommodate a dining table or a freestanding kitchen island without the space feeling cramped. For families who like to cook together or want the kitchen to function as a social hub, this is often the layout of choice.
The U-Shaped Kitchen
Best For: Maximum Storage and Generous Worktop Space
A U-shaped kitchen wraps cabinetry around three walls, creating an enclosed cooking environment with an exceptional amount of storage and worktop space. It is ideal for keen cooks who want dedicated zones for preparation, cooking and clearing up, all within easy reach and clearly defined.
The U-shape works best in a room that is at least 3.5 metres wide, so that the central walkway remains comfortable. In tighter spaces, the layout can feel hemmed in. When the room allows it, though, a well-designed U-shaped kitchen is hard to beat for pure functionality.
It is also a layout that lends itself beautifully to both classic kitchen styling with painted cabinetry and warm accents, and to clean-lined modern kitchen design with handleless doors and integrated appliances. The generous wall space allows for real design expression.
The Open-Plan Kitchen
Best For: Family Life and Modern Living
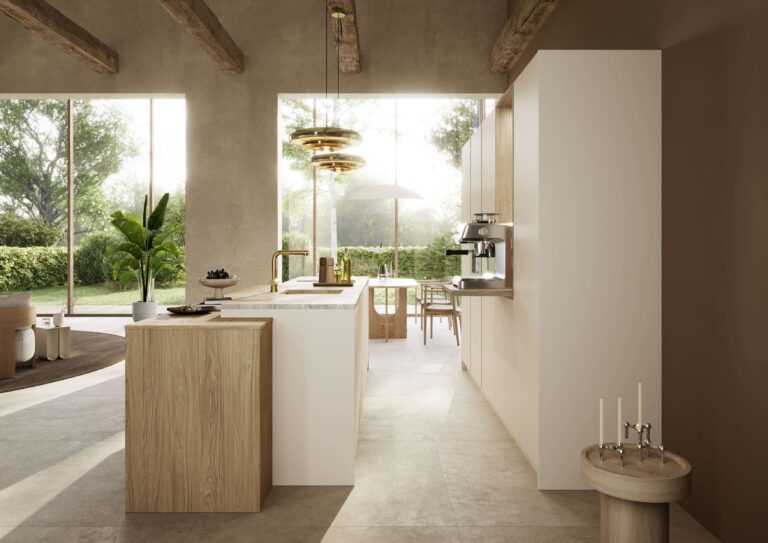
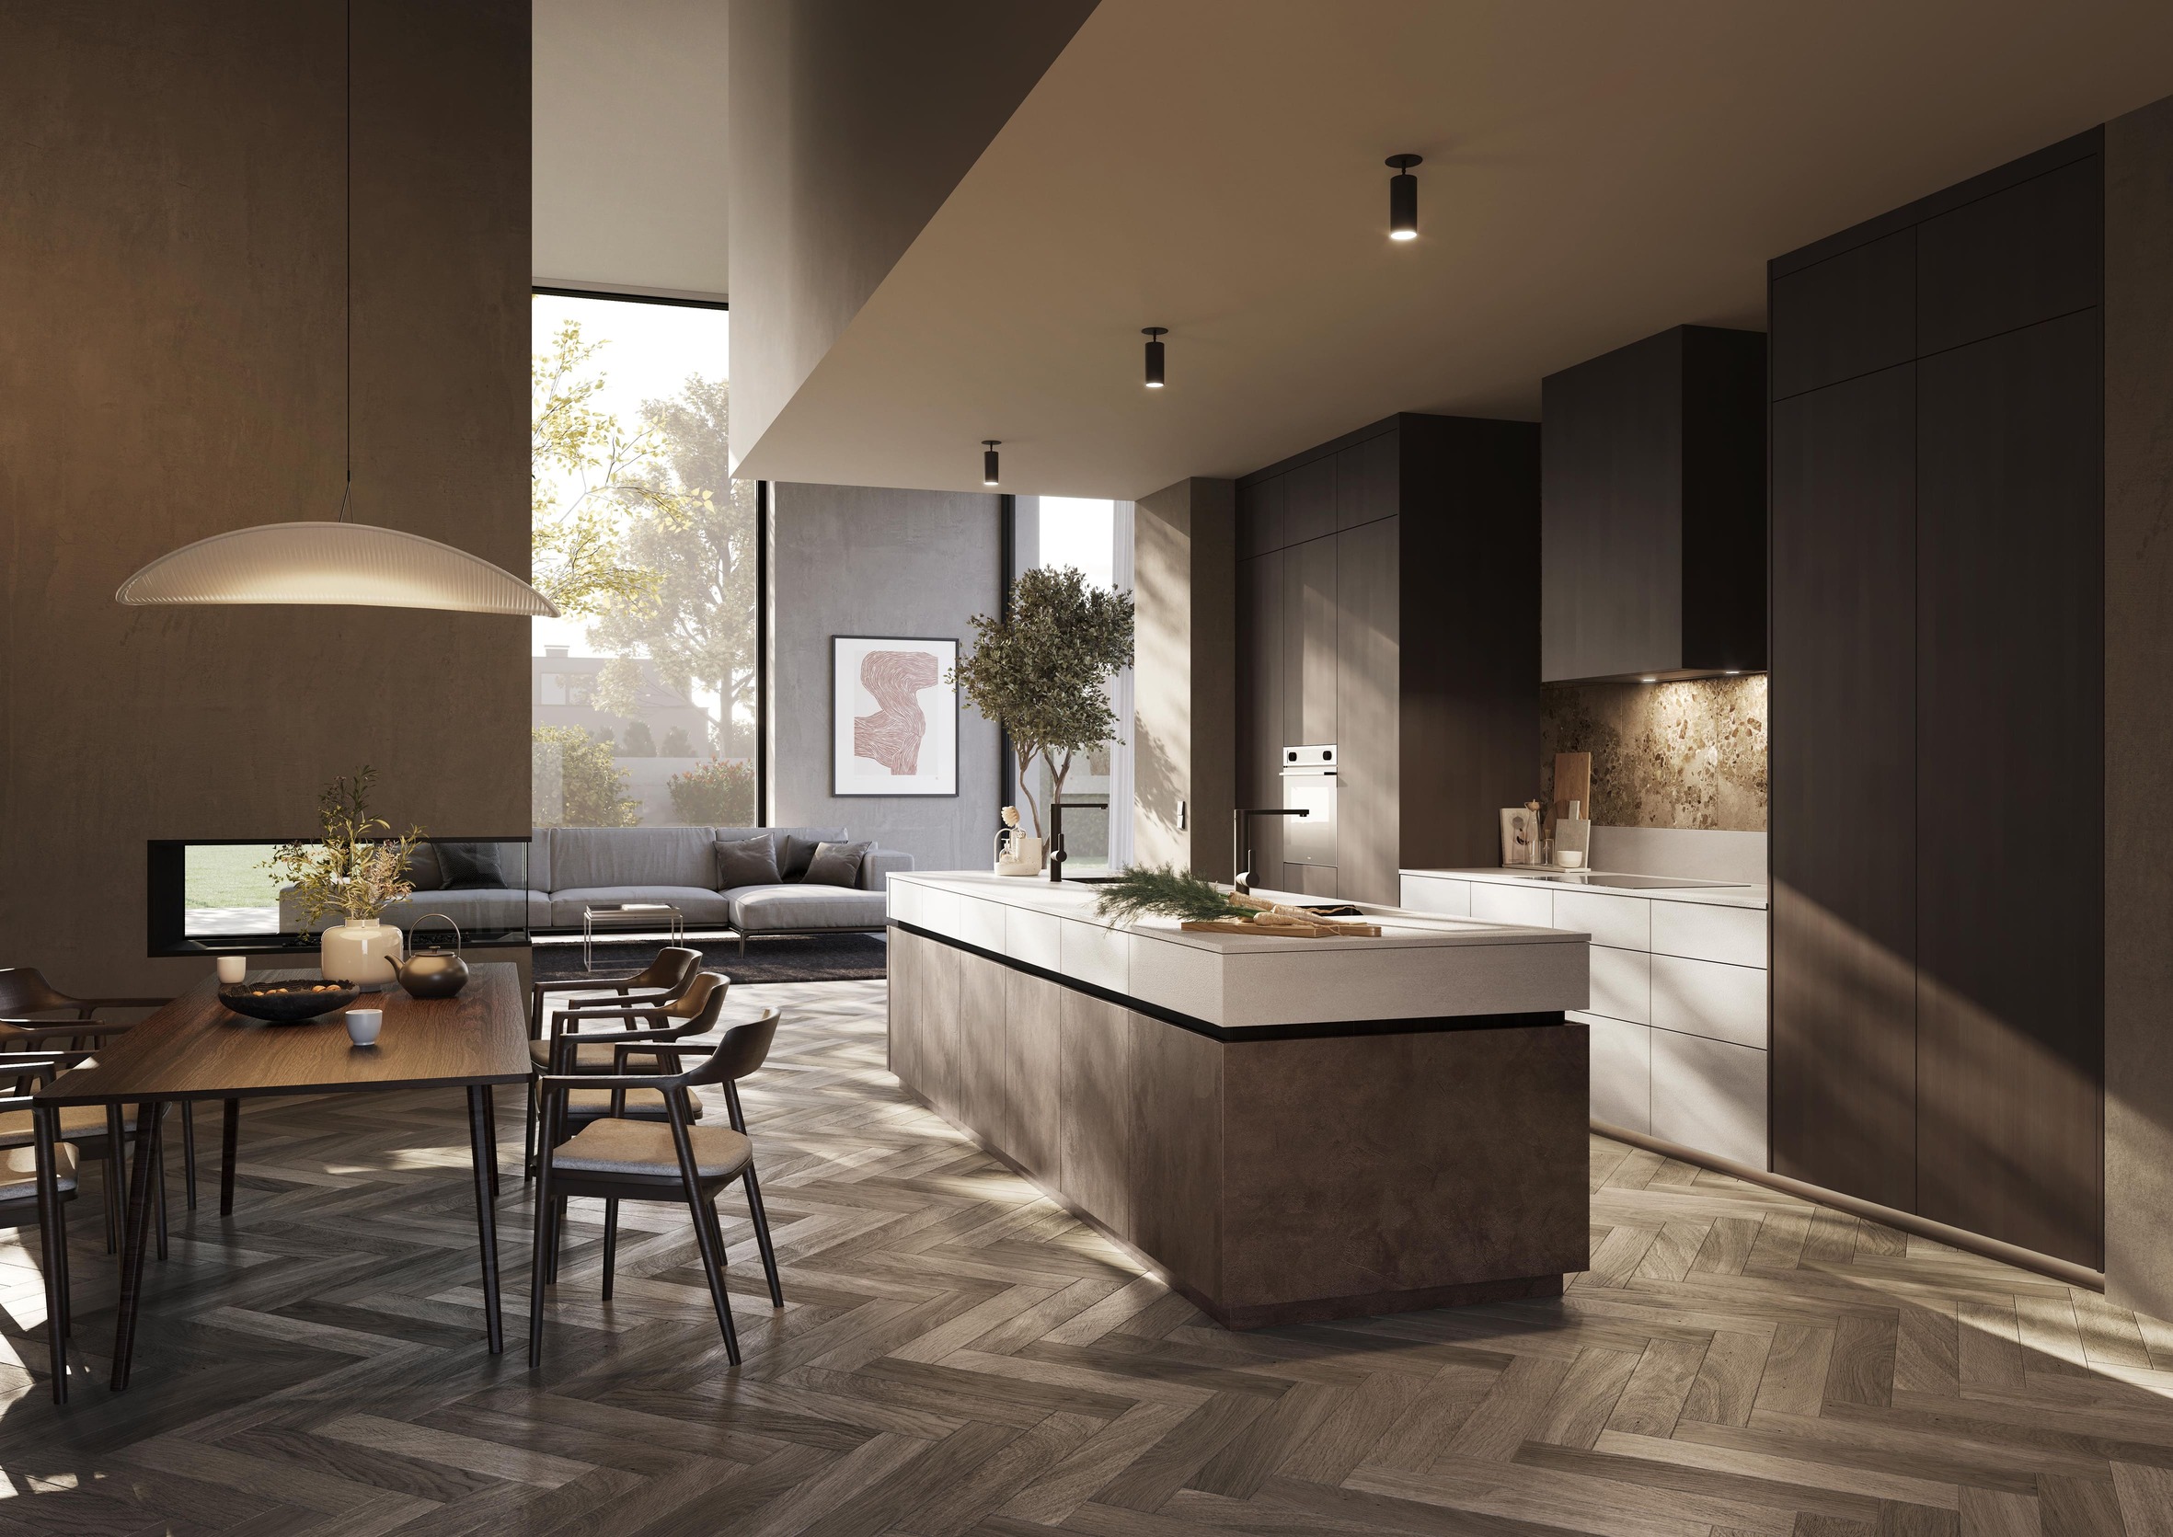
The open-plan kitchen has become the dominant format in West London home renovations over the past decade, and it remains hugely popular. By removing the wall between the kitchen and a dining or living area, you create a single, multi-functional space that works equally well for weekday cooking, weekend entertaining, and everything in between.
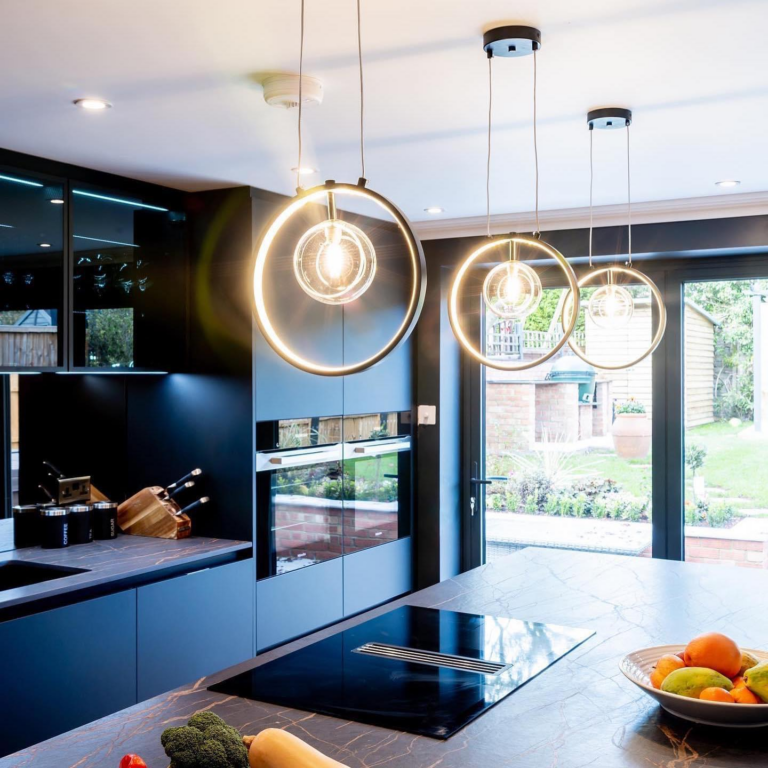
The design challenge with open-plan kitchens is ensuring that the kitchen element feels considered and integrated rather than simply a run of units dropped into a larger room. This is where zoning matters: using a kitchen island, a change of floor material, or a pendant lighting cluster to define the kitchen area within the wider space creates a sense of coherence without closing the plan back down.
Ventilation also deserves careful thought in an open-plan space. A powerful, well-designed extractor is essential to prevent cooking smells drifting into the living area. Our team can advise on the best solutions for your specific layout. To see open-plan kitchen design in person, visit our Richmond showroom.
The Island Kitchen
Best For: Large Rooms and Sociable Households
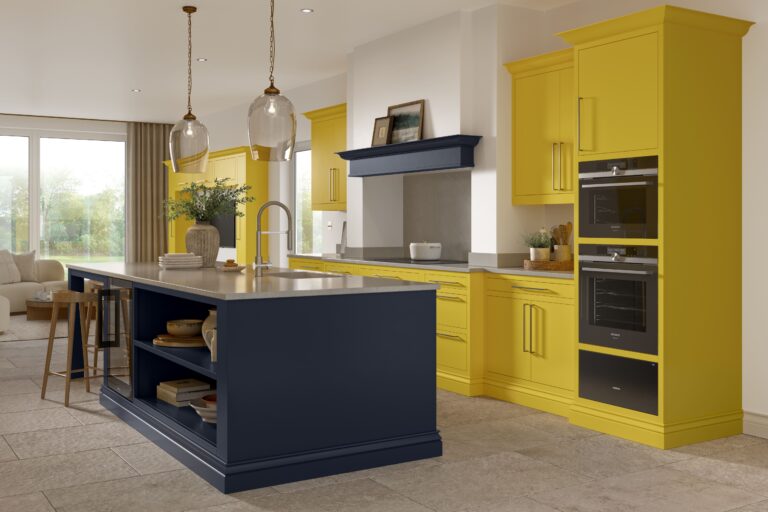
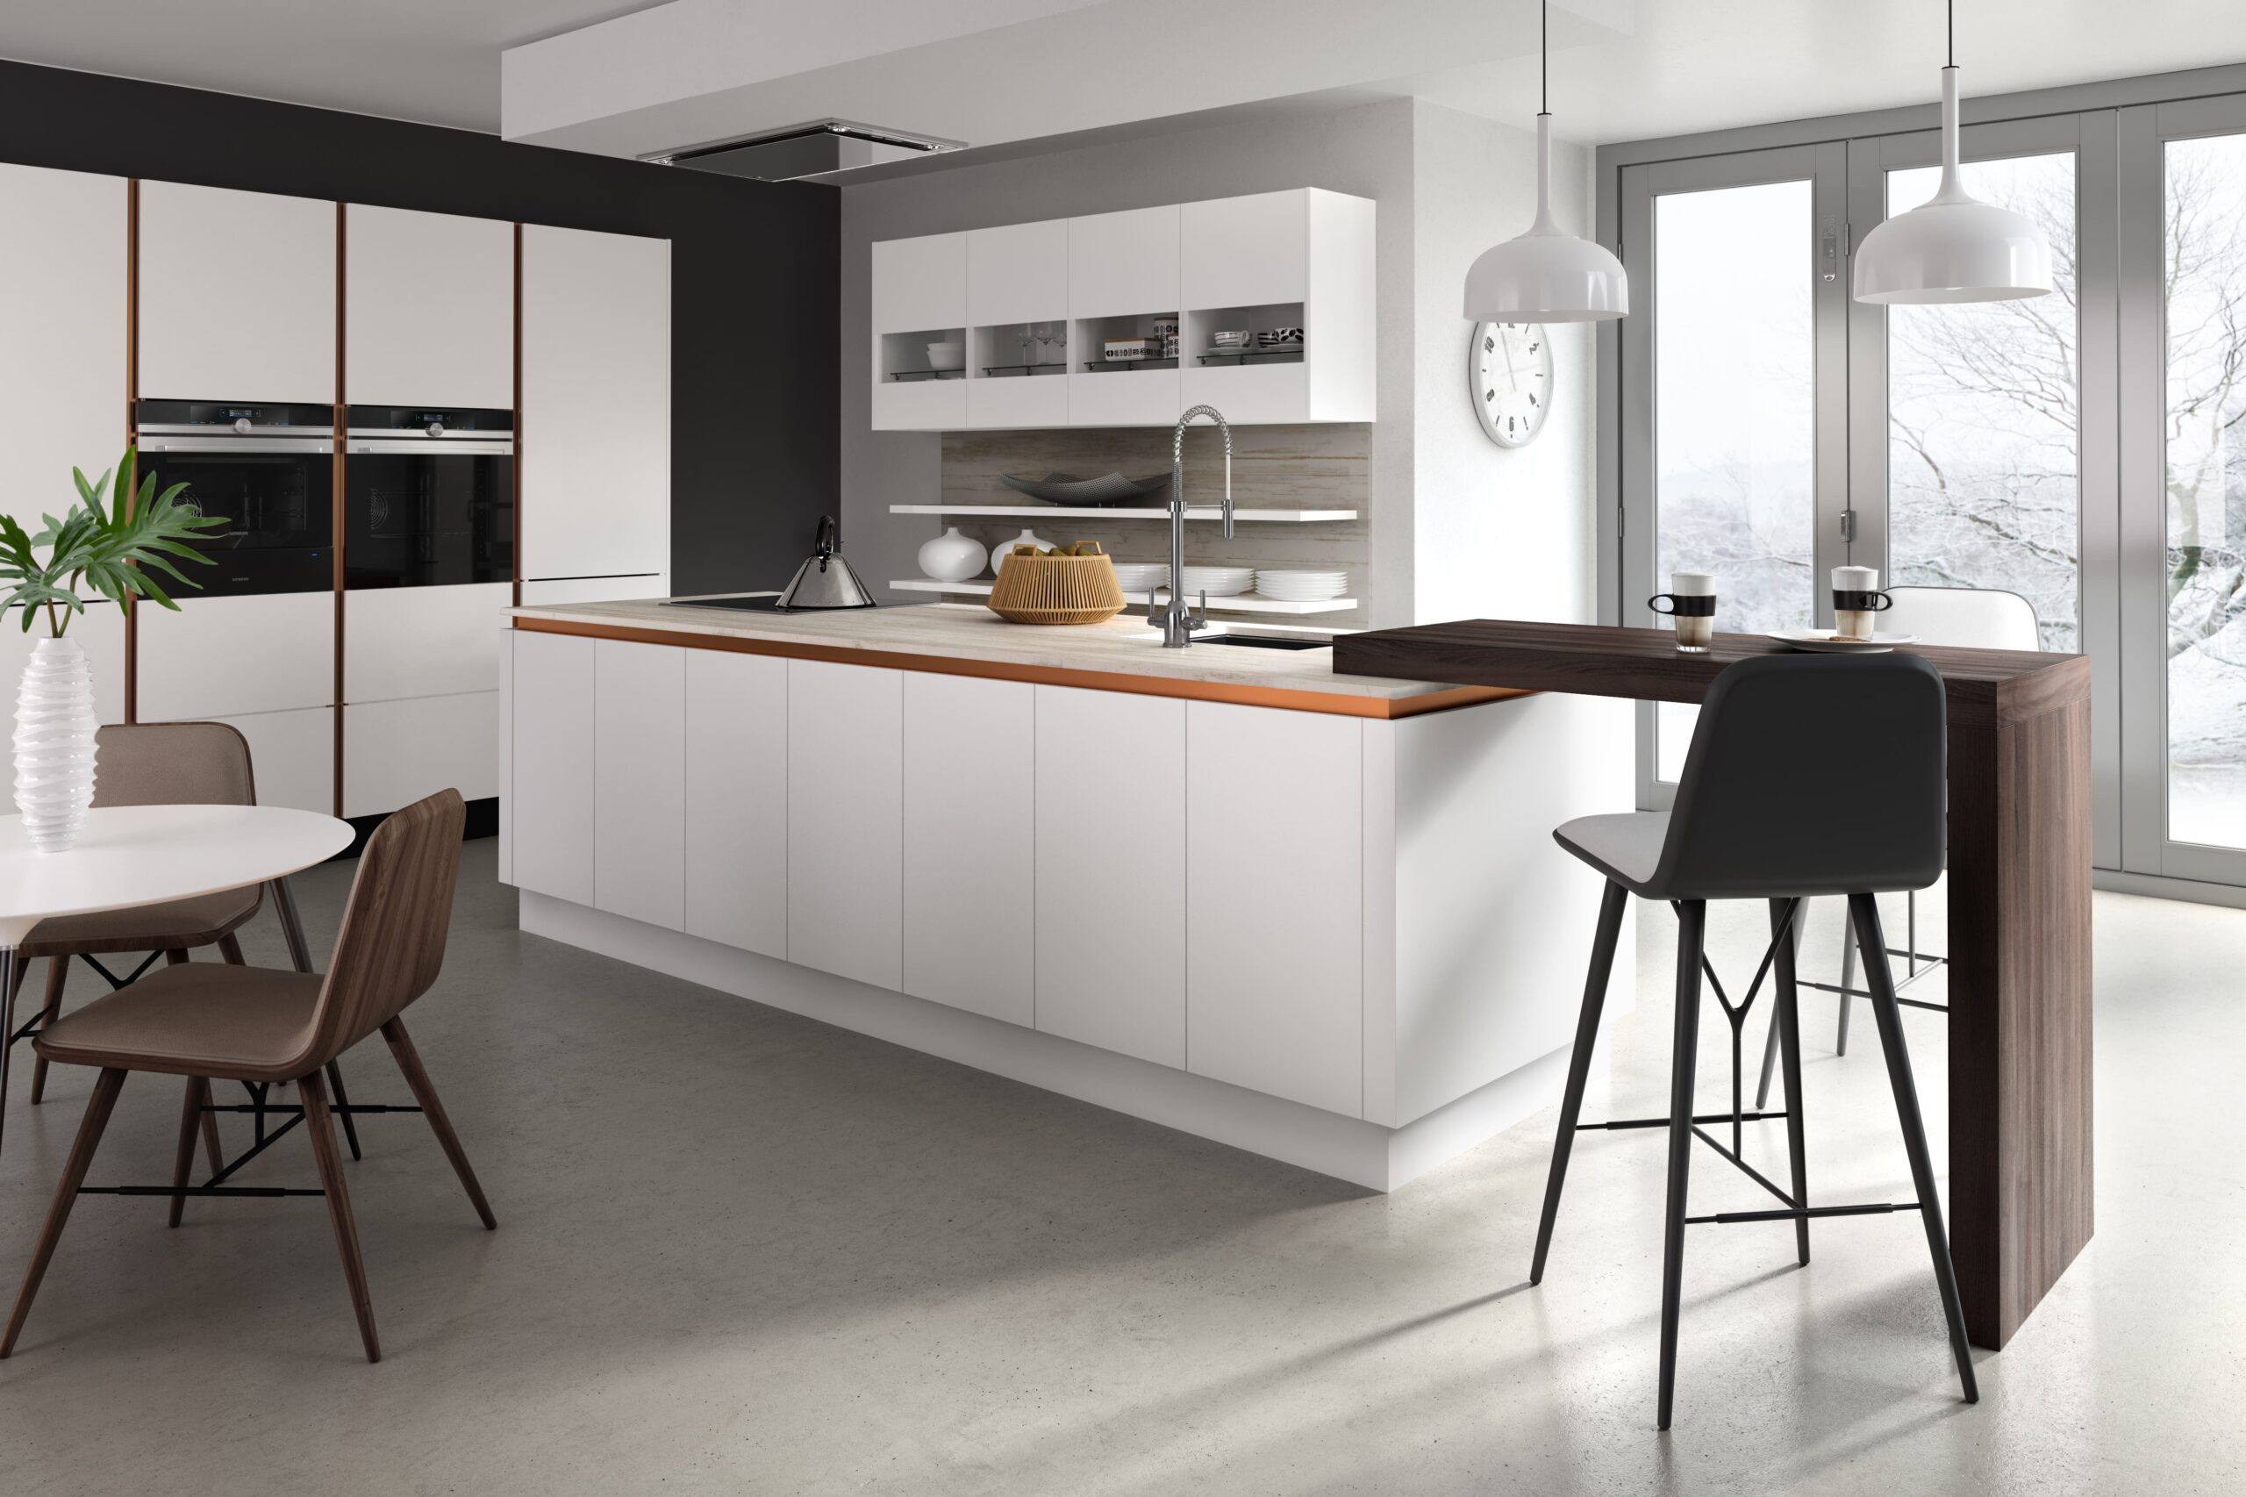
The island kitchen takes an existing layout, usually L-shaped or linear, and adds a freestanding unit at the centre of the room. The island typically houses additional storage, a second sink or hob, and a breakfast bar or seating area. It is the most social of all kitchen configurations, drawing people into the space and creating a natural gathering point.
An island requires adequate clearance on all sides, a minimum of 900mm, and ideally 1,200mm or more, so the room needs to be generous. Our dedicated guide to whether a kitchen island is right for your home covers the space requirements and design considerations in full.
When the room allows it, a well-designed island becomes the centrepiece of the entire kitchen. A statement stone worktop, a contrasting colour to the main cabinetry, or a sculptural curved form can all make the island a genuinely architectural element rather than simply a practical addition.
How to Choose the Right Layout for Your Home
The right layout is determined by three things: the size and shape of the room, how you use your kitchen day to day, and how the kitchen connects to the rest of your home. There is no universally correct answer, and the best kitchen designers will always start by listening before they start drawing.
At Zen Küchen, our design consultations begin with exactly this conversation. We want to understand your cooking habits, your household, your storage needs, and the moments that matter to you in your kitchen — from a quiet morning coffee to hosting a dinner for twelve. From there, we develop a layout that makes every one of those moments better.
To begin your kitchen design journey, email info@zenkuchen.co.uk, call 020 8332 9166, or book a showroom appointment.
Frequently Asked Questions
What is the most popular kitchen layout in the UK?
The L-shaped and open-plan kitchen layouts are consistently the most popular in UK homes, particularly in West London where many homeowners extend into the rear garden to create larger, open living spaces. Island kitchens are increasingly common in larger properties where the room proportions allow adequate clearance around a central unit.
How much space do you need for a kitchen island?
You need a minimum of 900mm of clear walkway on all sides of a kitchen island, though 1,200mm or more is far more comfortable, particularly if more than one person cooks at the same time. Our guide to whether a kitchen island is right for your home covers this in detail.
What is the kitchen triangle and does it still matter?
The kitchen triangle refers to the relationship between the three main work zones: the hob, the sink and the fridge. Planning these three points so that movement between them is efficient and unobstructed remains a very sound principle in kitchen design, even in larger, more complex layouts where the triangle may become a wider work zone concept.
Can you change your kitchen layout during a renovation?
Yes, and many homeowners do. Moving a sink requires rerouting plumbing, and repositioning a hob may involve changes to gas or electrical connections, but none of this is prohibitive. The key is working with a designer and contractor together from the start, so that structural and service changes are planned alongside the aesthetic design. Our team coordinates this as part of the full design and installation process.
How do I book a kitchen design consultation with Zen Küchen?
You can book a showroom appointment directly on our website, call us on 020 8332 9166, or email info@zenkuchen.co.uk. Our Richmond showroom allows you to experience different layouts, materials and finishes in person before committing to a design direction.