Small kitchens are one of the most common challenges in London home design. Whether you are working with the narrow back room of a Victorian terrace, a compact galley in a flat, or a defined kitchen zone within a larger open-plan space, the constraints are real, but so is the potential. A well-designed small kitchen can feel generous, functional and beautiful. A poorly designed one, however large the budget, will always feel cramped and frustrating.
At Zen Küchen, we regularly design kitchens in compact spaces across Richmond and West London. The principles that make a small kitchen work are consistent, and they are much more to do with design thinking than with simply spending more money. Here is what genuinely makes a difference.
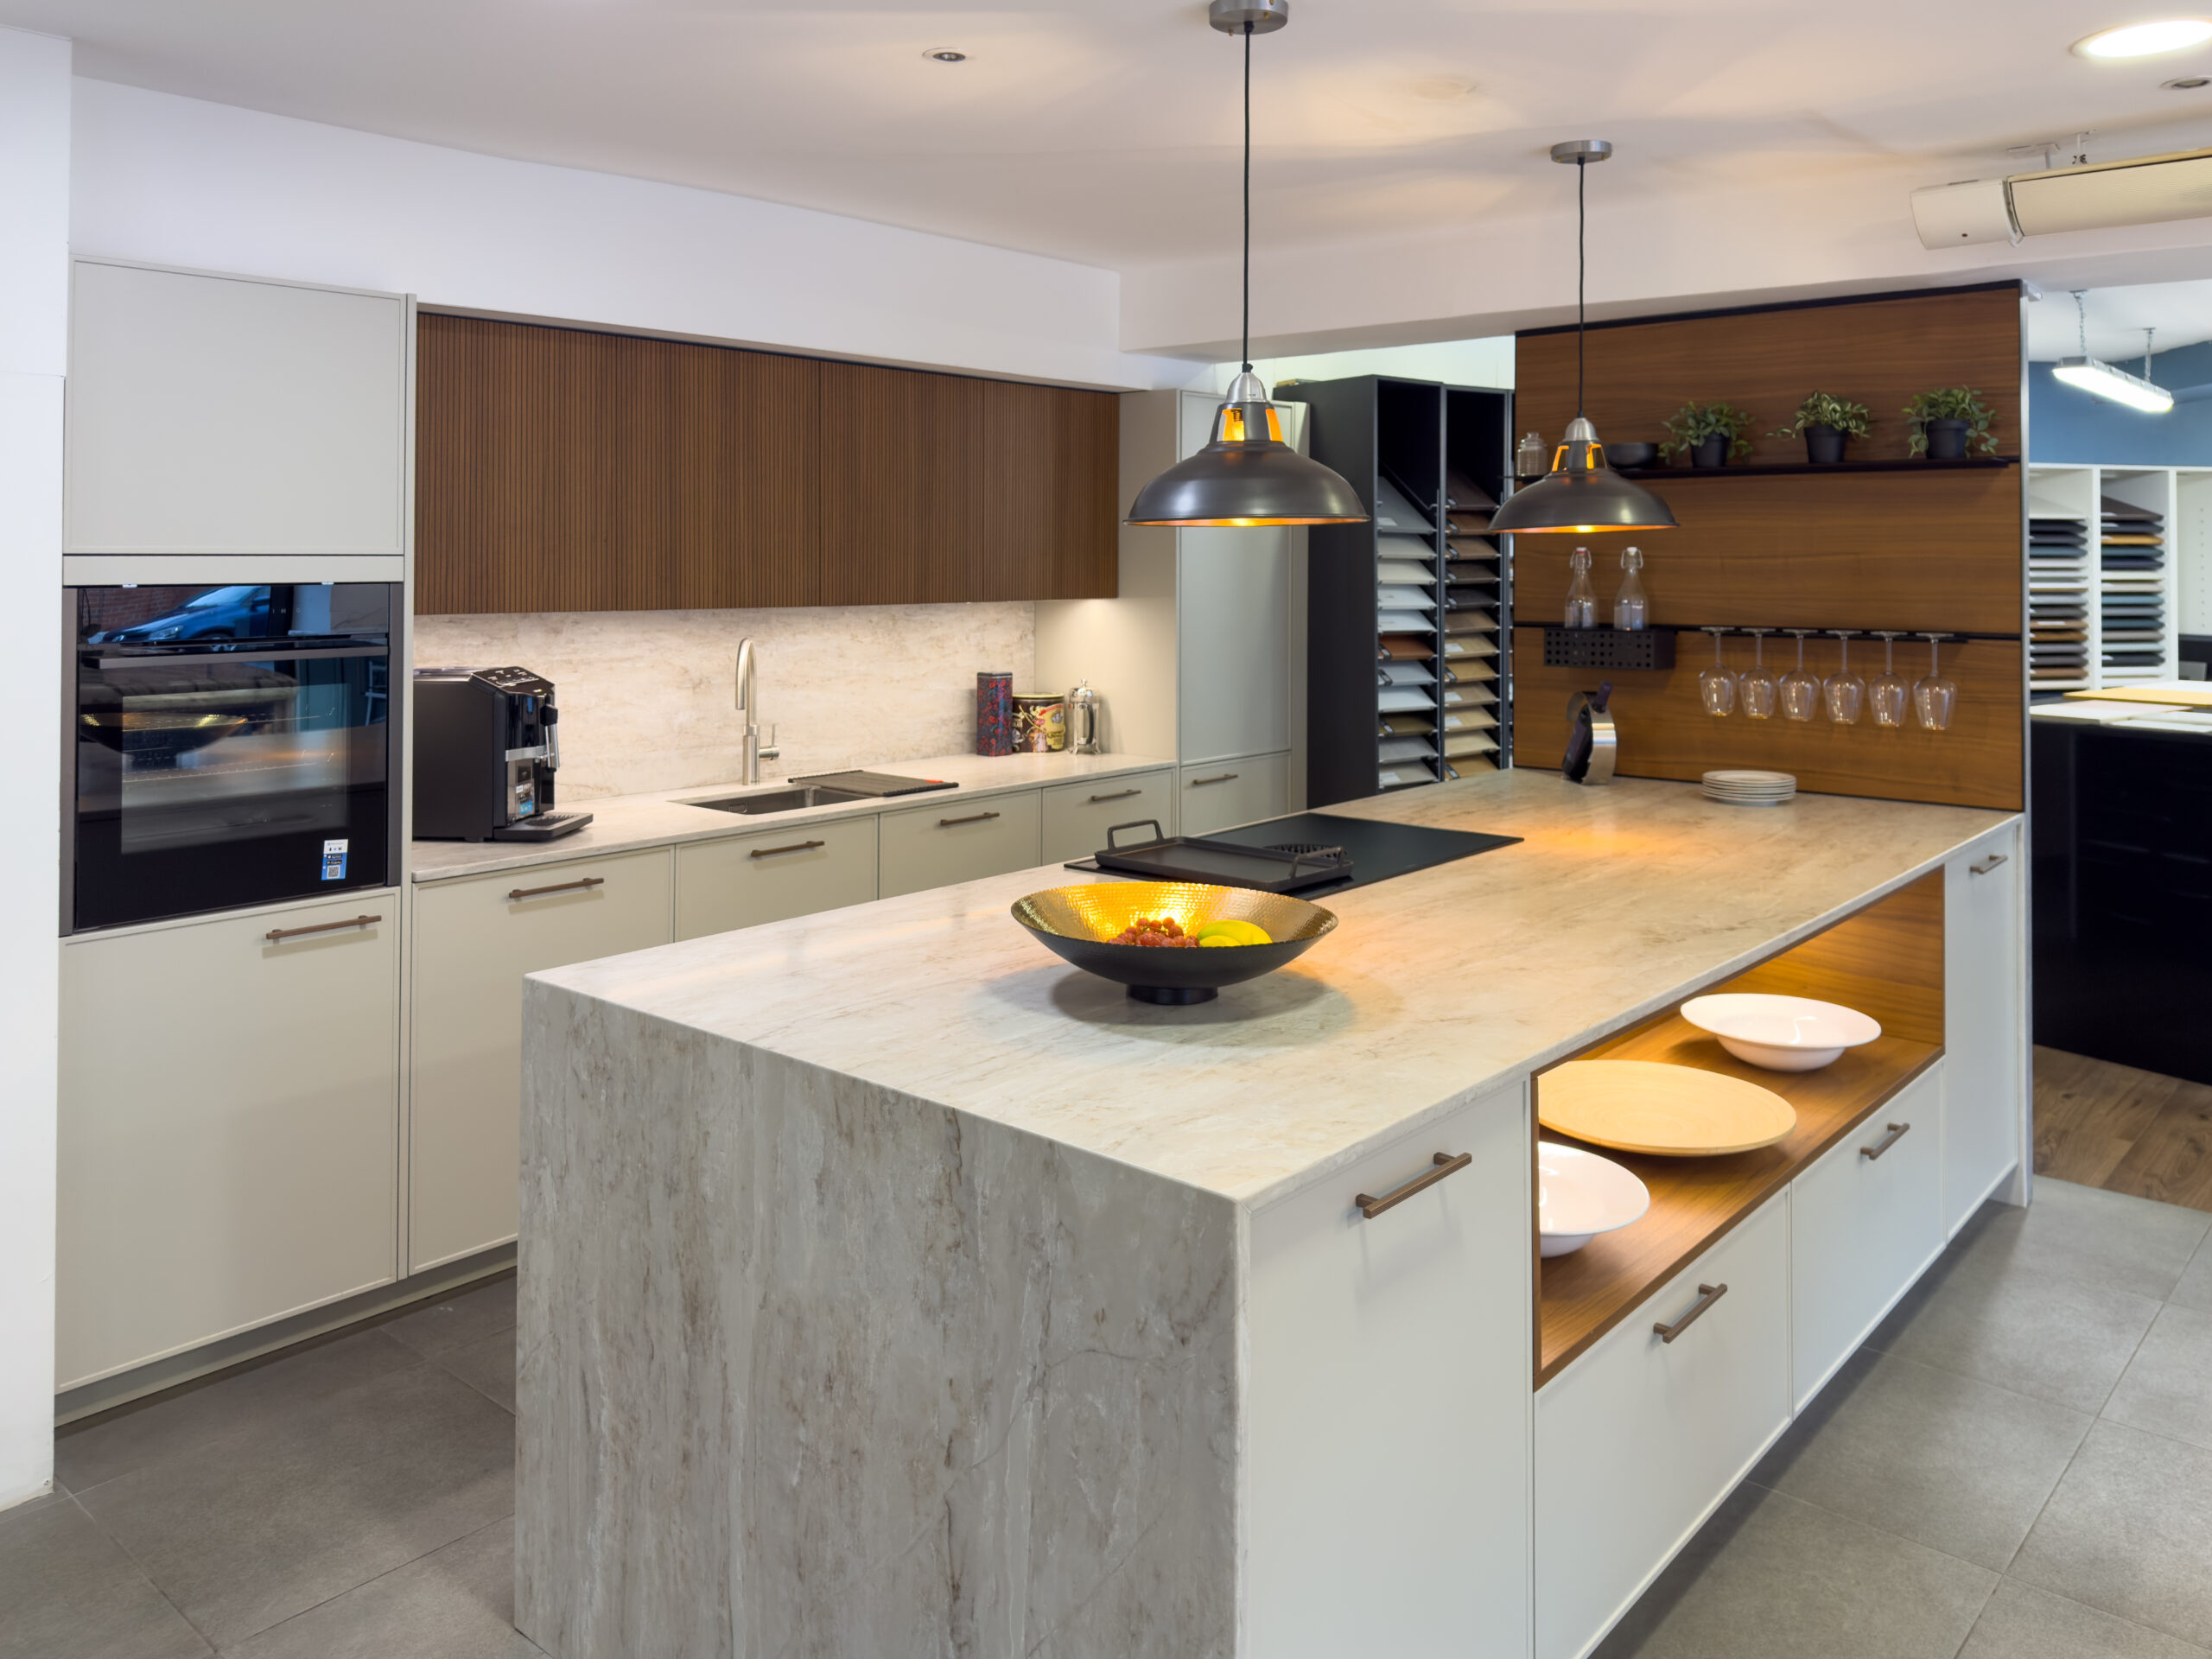
Start With the Layout
In a small kitchen, the layout is everything. Getting it right means every centimetre of available space is working for you; getting it wrong means constant friction in daily use regardless of how well finished the kitchen looks.
A galley layout is often the most efficient choice for a narrow room, two parallel runs of units create an exceptional amount of storage and worktop relative to the floor area used. For rooms that are slightly wider, an L-shaped layout frees up the remaining floor area for movement or a small dining table. Our detailed guide to planning your kitchen layout covers all the main options and the situations each one suits best.
The positioning of the sink, hob and fridge, the kitchen triangle, matters even more in a small space. In a compact kitchen there is little room for inefficiency, so placing these three elements for minimum movement between them pays real dividends every time you cook.
Use the Full Height of the Room
One of the most common missed opportunities in small kitchen design is the space above the standard wall unit height. In most kitchens, there is 300mm to 400mm of space between the top of the wall units and the ceiling, space that is typically left empty or used as a dust-gathering display shelf.
Taking cabinetry to full ceiling height eliminates this wasted zone and adds a significant amount of storage. It also creates a much more resolved, architectural look: the kitchen becomes a considered part of the room rather than a series of units stopping short of the ceiling. For items used infrequently, large serving dishes, seasonal equipment, extra stock, this upper zone is ideal.
Full-height cabinetry works particularly well in combination with a tall larder or pull-out pantry unit, which can store an enormous amount in a relatively narrow footprint. These are storage solutions we specify regularly across both our classic and modern kitchen ranges.
Choose the Right Worktop Material
In a small kitchen, the worktop is a significant visual element, it covers a large proportion of the total visible surface area, which means the material and colour you choose has an outsized effect on how the room feels. A pale, consistent stone or quartz surface will make a small kitchen feel larger and lighter. A very dark or heavily veined worktop can feel dramatic in a larger space but overwhelming in a compact one.
Continuous worktop runs, avoiding breaks and level changes wherever possible, also help a small kitchen read as more spacious. Continuing the worktop material up the wall as a splashback creates a seamless, visually unbroken surface that simplifies the room considerably. For full guidance on worktop materials and how to choose the right one, see our dedicated post on choosing a kitchen worktop for your Richmond home.
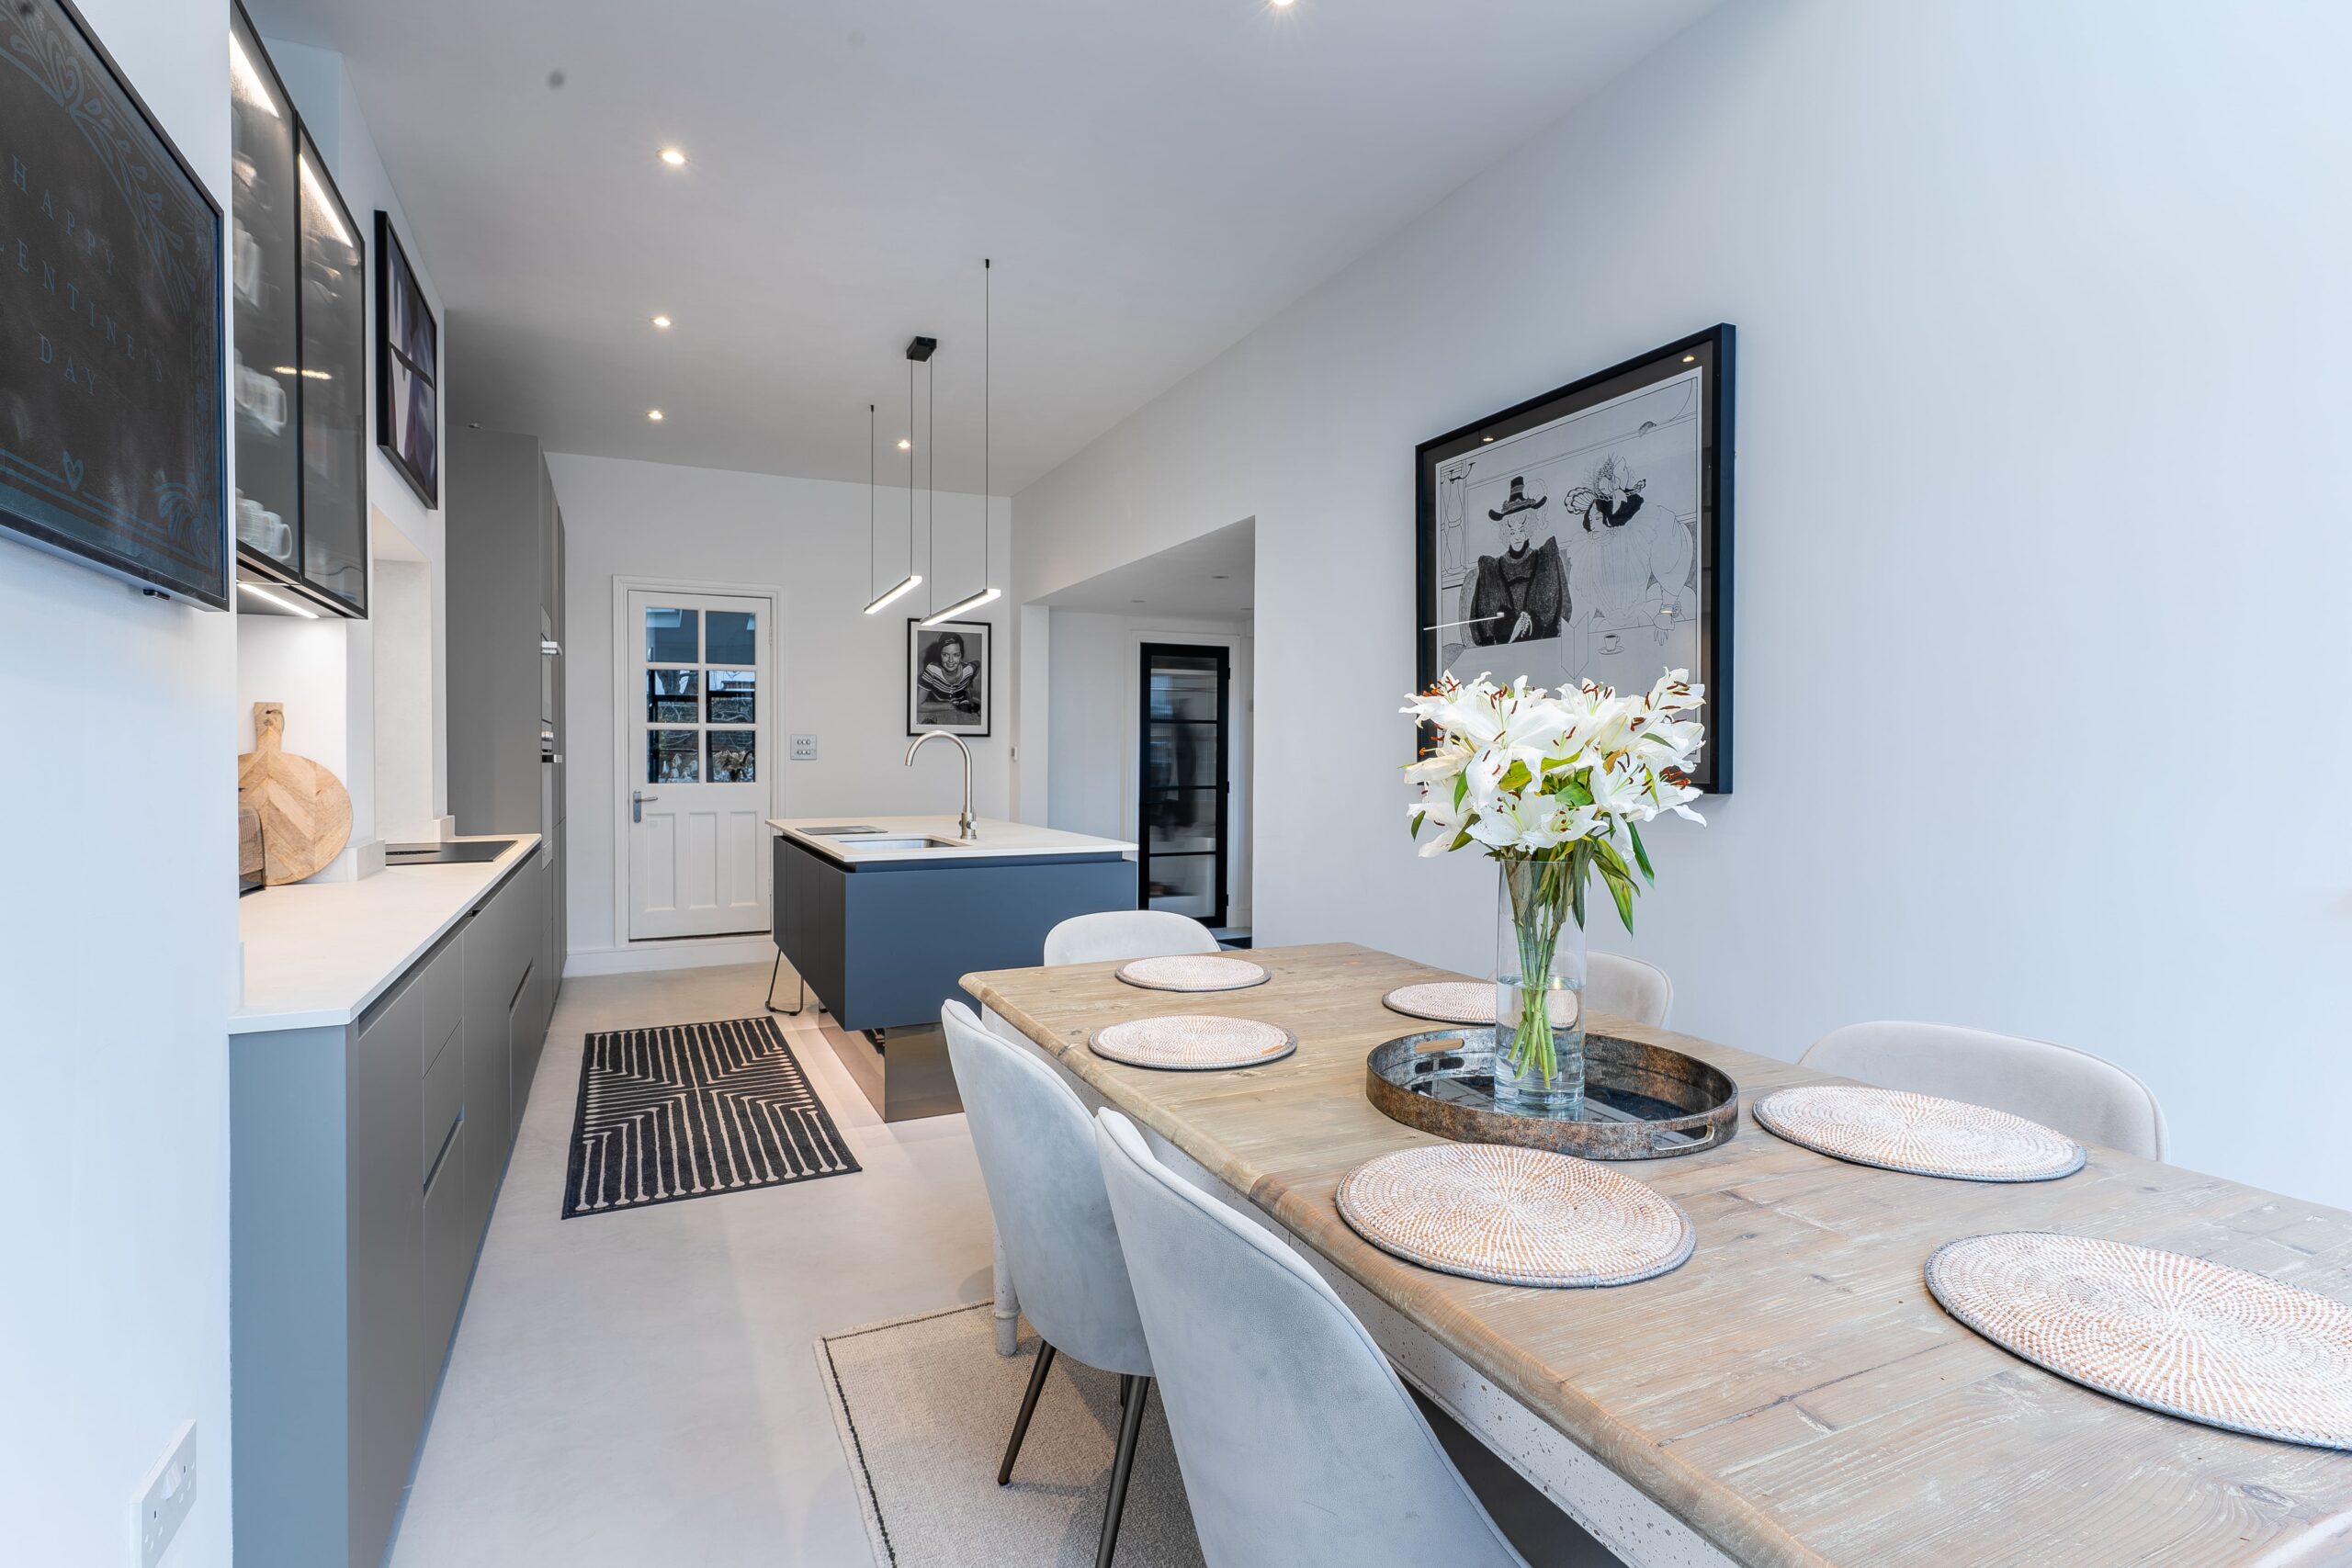
Let Light In and Reflect It Well
Light is one of the most powerful tools in small space design. If your kitchen has a window, make sure nothing blocks it, avoid wall units immediately adjacent to the window if possible, and consider glazed doors on any cabinetry nearby to allow light to travel further into the room.
Cabinet finish also plays a role here. A lighter, slightly reflective finish will always make a small kitchen feel more open than a very dark matt one. This does not mean you must choose white, pale greens, creams and warm stone tones all work well, but it does mean considering how your chosen colour interacts with the natural and artificial light in your specific room. The latest kitchen design trends for 2026 offer a wealth of warm, light-enhancing palette options.
Under-cabinet task lighting is particularly valuable in small kitchens, where worktop space is precious and good illumination makes the most of every centimetre available.
Integrate and Conceal Wherever Possible
In a small kitchen, visual noise is the enemy of a sense of space. Every exposed appliance, open shelf, or visible piece of equipment adds to the feeling of clutter. Integrating appliances behind matching cabinet fronts, concealing the bin, hiding the microwave within cabinetry, and keeping open shelving minimal all contribute to a calmer, more spacious atmosphere.
This principle extends to smaller details too: matching the plinth to the floor, using recessed handles rather than protruding ones in tight spaces, and ensuring the extractor is specified correctly for the room so it sits cleanly within rather than dominating the design.
A small kitchen designed with these principles in mind can feel genuinely impressive. To see how we approach compact kitchen design in practice, browse our completed projects or visit our Richmond showroom.
To discuss your kitchen project, email info@zenkuchen.co.uk, call 020 8332 9166, or book a showroom appointment.
Frequently Asked Questions
What is the best layout for a small kitchen?
For very narrow rooms, a galley layout is typically the most efficient, two parallel runs of units maximise storage and worktop without eating into the central walkway. For slightly wider rooms or spaces that open into a dining or living area, an L-shaped layout works well. The most important thing is ensuring the positions of the hob, sink and fridge create an efficient workflow with minimum movement between them.
How do you make a small kitchen feel bigger?
The most effective strategies are taking cabinetry to full ceiling height to eliminate visual stopping points, choosing a consistent pale worktop material and extending it up the wall as a splashback, integrating appliances behind cabinetry fronts to reduce visual clutter, and ensuring the kitchen is well lit, particularly with under-cabinet task lighting. Light, unbroken surfaces and a calm, well-organised layout all contribute significantly to a sense of space.
Can a small kitchen have an island?
It depends on the room dimensions. A freestanding kitchen island requires a minimum of 900mm of clear walkway on all sides to function safely and comfortably, in many small kitchens, this simply is not available. However, a peninsula or a pull-out breakfast bar integrated into the end of a run of units can provide many of the benefits of an island within a much smaller footprint. Our guide to kitchen islands covers the space requirements in detail.
What colour cabinets make a small kitchen look larger?
Lighter colours, pale greens, warm creams, soft stone tones and off-whites, tend to make small kitchens feel more open than very dark shades. The key is choosing a colour that also works with the natural light in your specific room. A north-facing kitchen benefits from warmer, more reflective tones; a south-facing room can handle slightly deeper colours without feeling enclosed. Our team can advise on colour choices in the context of your specific space.
Is it worth investing in a high-quality kitchen design for a small space?
Yes, arguably even more so than in a large one. In a small kitchen, every design decision has a greater impact, both positive and negative, because there is less space to absorb mistakes or hide poor planning. A well-designed small kitchen that uses every centimetre intelligently will serve you far better than a poorly planned large one, and will typically look and feel more impressive too. Quality design thinking costs no more than poor design thinking; it just requires more care and experience.